
VT ENGINEERING & ARCHITECTURE
Engineering-First Approach
Designs built for durability, sustainability, economy, constructability and functionality.
Full-service structural engineering and architectural design services with in-house residential MEP designs and lot-specific civil engineering, under one roof. Coordination problems get predicted and solved during design, not discovered during construction.
ABOUT
We Go Further in the Details.
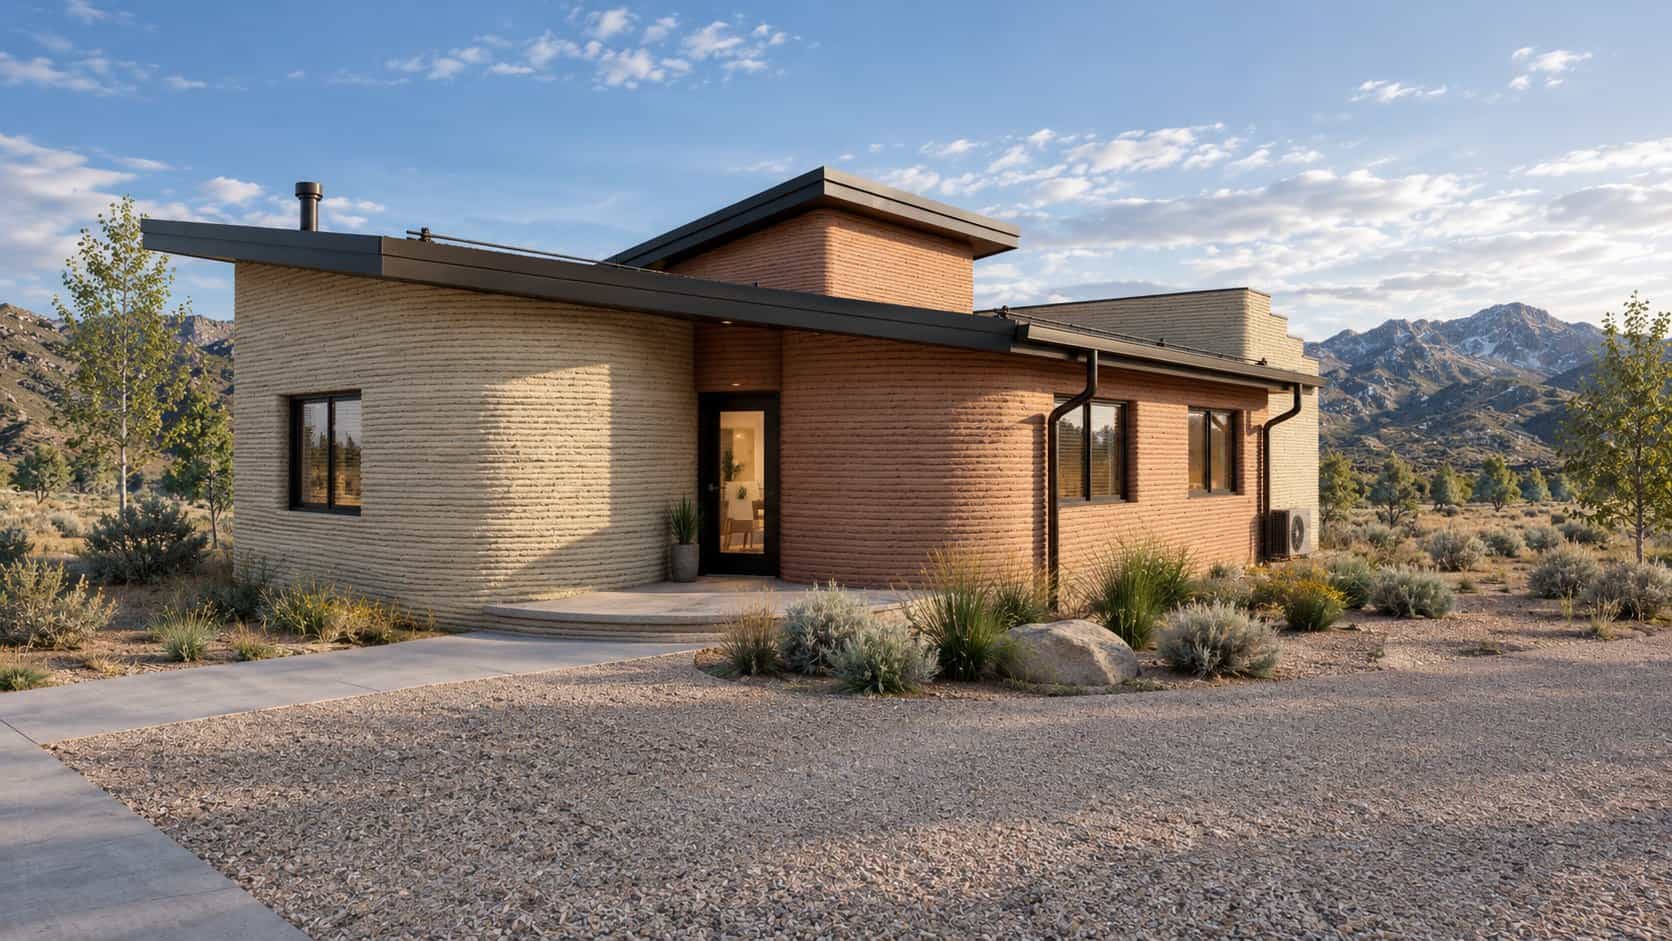
When design and engineering teams and scopes are isolated, problems tend to surface at the worst possible moment. VeroTouch integrates architectural, civil, structural, and MEP engineering into a single coordinated process from day one.
A multi-discipline design team in-house means better communication, better coordination and drafting precision that simplifies quantity take-offs and estimates for trade partners and shortens permit reviews.
Our scope covers the same disciplines you would expect from any design firm. The difference is the effort we put into it. We add the supplemental details, sections and notes that many drawing sets leave for the field to figure out, so fewer questions come up after the plans are issued.
NO CHASING CONSULTANTS ACROSS FIRMS. NO COORDINATION GAPS SHOWING UP IN THE FIELD.
Our mission: to design and engineer structures that keep their promises.
Contractors
Drawings You Can Bid with Confidence
Detailed, coordinated drawing sets that expedite take-offs with better accuracy, so estimates and bids come together faster.
Plan reviewers
Code Information Where You Expect It
Well-organized drawings put the pertinent code-related information up front, so permits move without back-and-forth.
Owners
Fewer Surprises
Coordination issues are caught in design, reducing the risk of change orders and schedule delays during construction.
OUR FOCAL FIVE
The Five Qualities Behind Every VeroTouch Design
01
Resiliency
Structures engineered for the loads, soils and climate they will actually see, with details that hold up for decades, not just through inspection.
02
Sustainability
Right-sized structure and efficient assemblies use less material, and our team's LEED background guides site and building choices for the long run.
03
Economy
Engineering shapes the architecture from day one, and value engineering finds savings before the project goes to bid, not through change orders.
04
Constructability
Coordinated drawing sets that trade partners can price, build and inspect without guesswork, informed by our own crews in the field.
05
Functionality
Spaces planned around how people will live and work in them, with structure and systems that support the layout instead of fighting it.
CAPABILITIES
Full-Service Engineering and Design Under One Roof.
With the flexibility to work within your existing team structure.
01
Full-Service Engineering and Design
Architectural design, civil, structural, and MEP engineering, plus complete BIM-coordination drafting. Bundle services for preferred pricing.
02
Standalone Support
Already have an architect or engineer selected? We contract directly as your structural, civil, and/or MEP engineer without disrupting your existing relationships, and still prioritize coordination, optimization and value engineering on every project.
03
Peer Reviews and Value Engineering
Independent code reviews and second opinions on drawings, details, calculations and design decisions. If your project is estimated over budget, we study and advise on cost savings before change orders or add-service fees pile up.
04
Interior Fixtures, Finishes, and Equipment
As part of the architectural scope, we provide FF&E specifications and selections, keeping interior design planning costs down without leaving these decisions to vendors, suppliers and trade partners.
05
Landscaping and Hardscaping Plans
Planting plans that improve curb appeal, and site hardscaping (pavers, edging, retaining walls, xeriscaping) coordinated with site grading to maximize space while minimizing water use.
THE VEROTOUCH PLATFORM
Designs That Flow Straight into the Build
Architecture, structural engineering, automation engineering and materials science sit under one roof. Our BIM-driven designs flow directly into 3D printed concrete print paths and SIPs shop drawings, eliminating the design-to-build handoff failures that drive cost overruns.
WHAT WE DELIVER
- +Master plan typologies tuned to each site
- +Unit plans optimized for 3D printed concrete and SIPs constructability
- +Structural engineering stamped for Colorado mountain loads
- +BIM coordination across MEP, civil and finishing trades
- +Construction documents and permit set delivery
- +On-site construction administration through certificate of occupancy
QUALITY CONTROL
Quality Control That Improves with Every Project.
Every drawing set goes through a formal quality control process before it is issued, and we keep refining that process with AI-assisted reviews and the metrics we track on every job. The result is a smoother, more predictable construction phase.
01
Formal QC Reviews
Multi-discipline checks at set milestones, so architectural, structural, civil and MEP drawings agree before they leave our office.
02
AI-Assisted Checks
AI tools help flag clashes, gaps and inconsistencies across the drawing set, leaving our reviewers more time for engineering judgment.
03
Metric Tracking
We track RFIs, plan review comments and field changes on our projects, and use the trends to decide what to improve next.
04
A Seamless Construction Phase
Fewer questions in the field, quicker permit reviews and fewer change orders keep the build on schedule and on budget.
WHO WE WORK WITH
From Local Builders to Large-Scale Developers.
- +Design-build contractors
- +Real estate investors and developers
- +Urban and suburban commercial, mixed-use, and retail developers
- +Local builders working on residential projects of any magnitude
- +Architecture firms looking to partner with collaborative, responsive engineers
Engineering-First Vertical Builds.
When we lead the design, engineering shapes it from day one. When an outside architect leads, we bring the same coordination and detail as your engineer.
- +Single-family spec and production home designs
- +Custom single-family homes
- +Multi-family and mixed-use residential construction
- +Commercial, industrial, retail, office, and municipal
- +Community planning, zoning, and density studies
- +Contractor-friendly construction and permit documents
OUR PARTNERS
Built Alongside Our Partners.
We don't see the people we work with as clients. Developers, builders, contractors and architects are partners on every project, and we treat their goals, budgets and schedules as our own.
01
A Seat at the Table Early
We bring partners into design decisions from the start, so the drawings reflect how they build, sell and operate.
02
Responsive and Collaborative
Questions get answered quickly by the people doing the work, not passed between firms.
03
Shared Success
When a partner's project pencils out, permits smoothly and builds cleanly, that is how we measure our own work.
PROJECTS
Engineered and Architected by VeroTouch


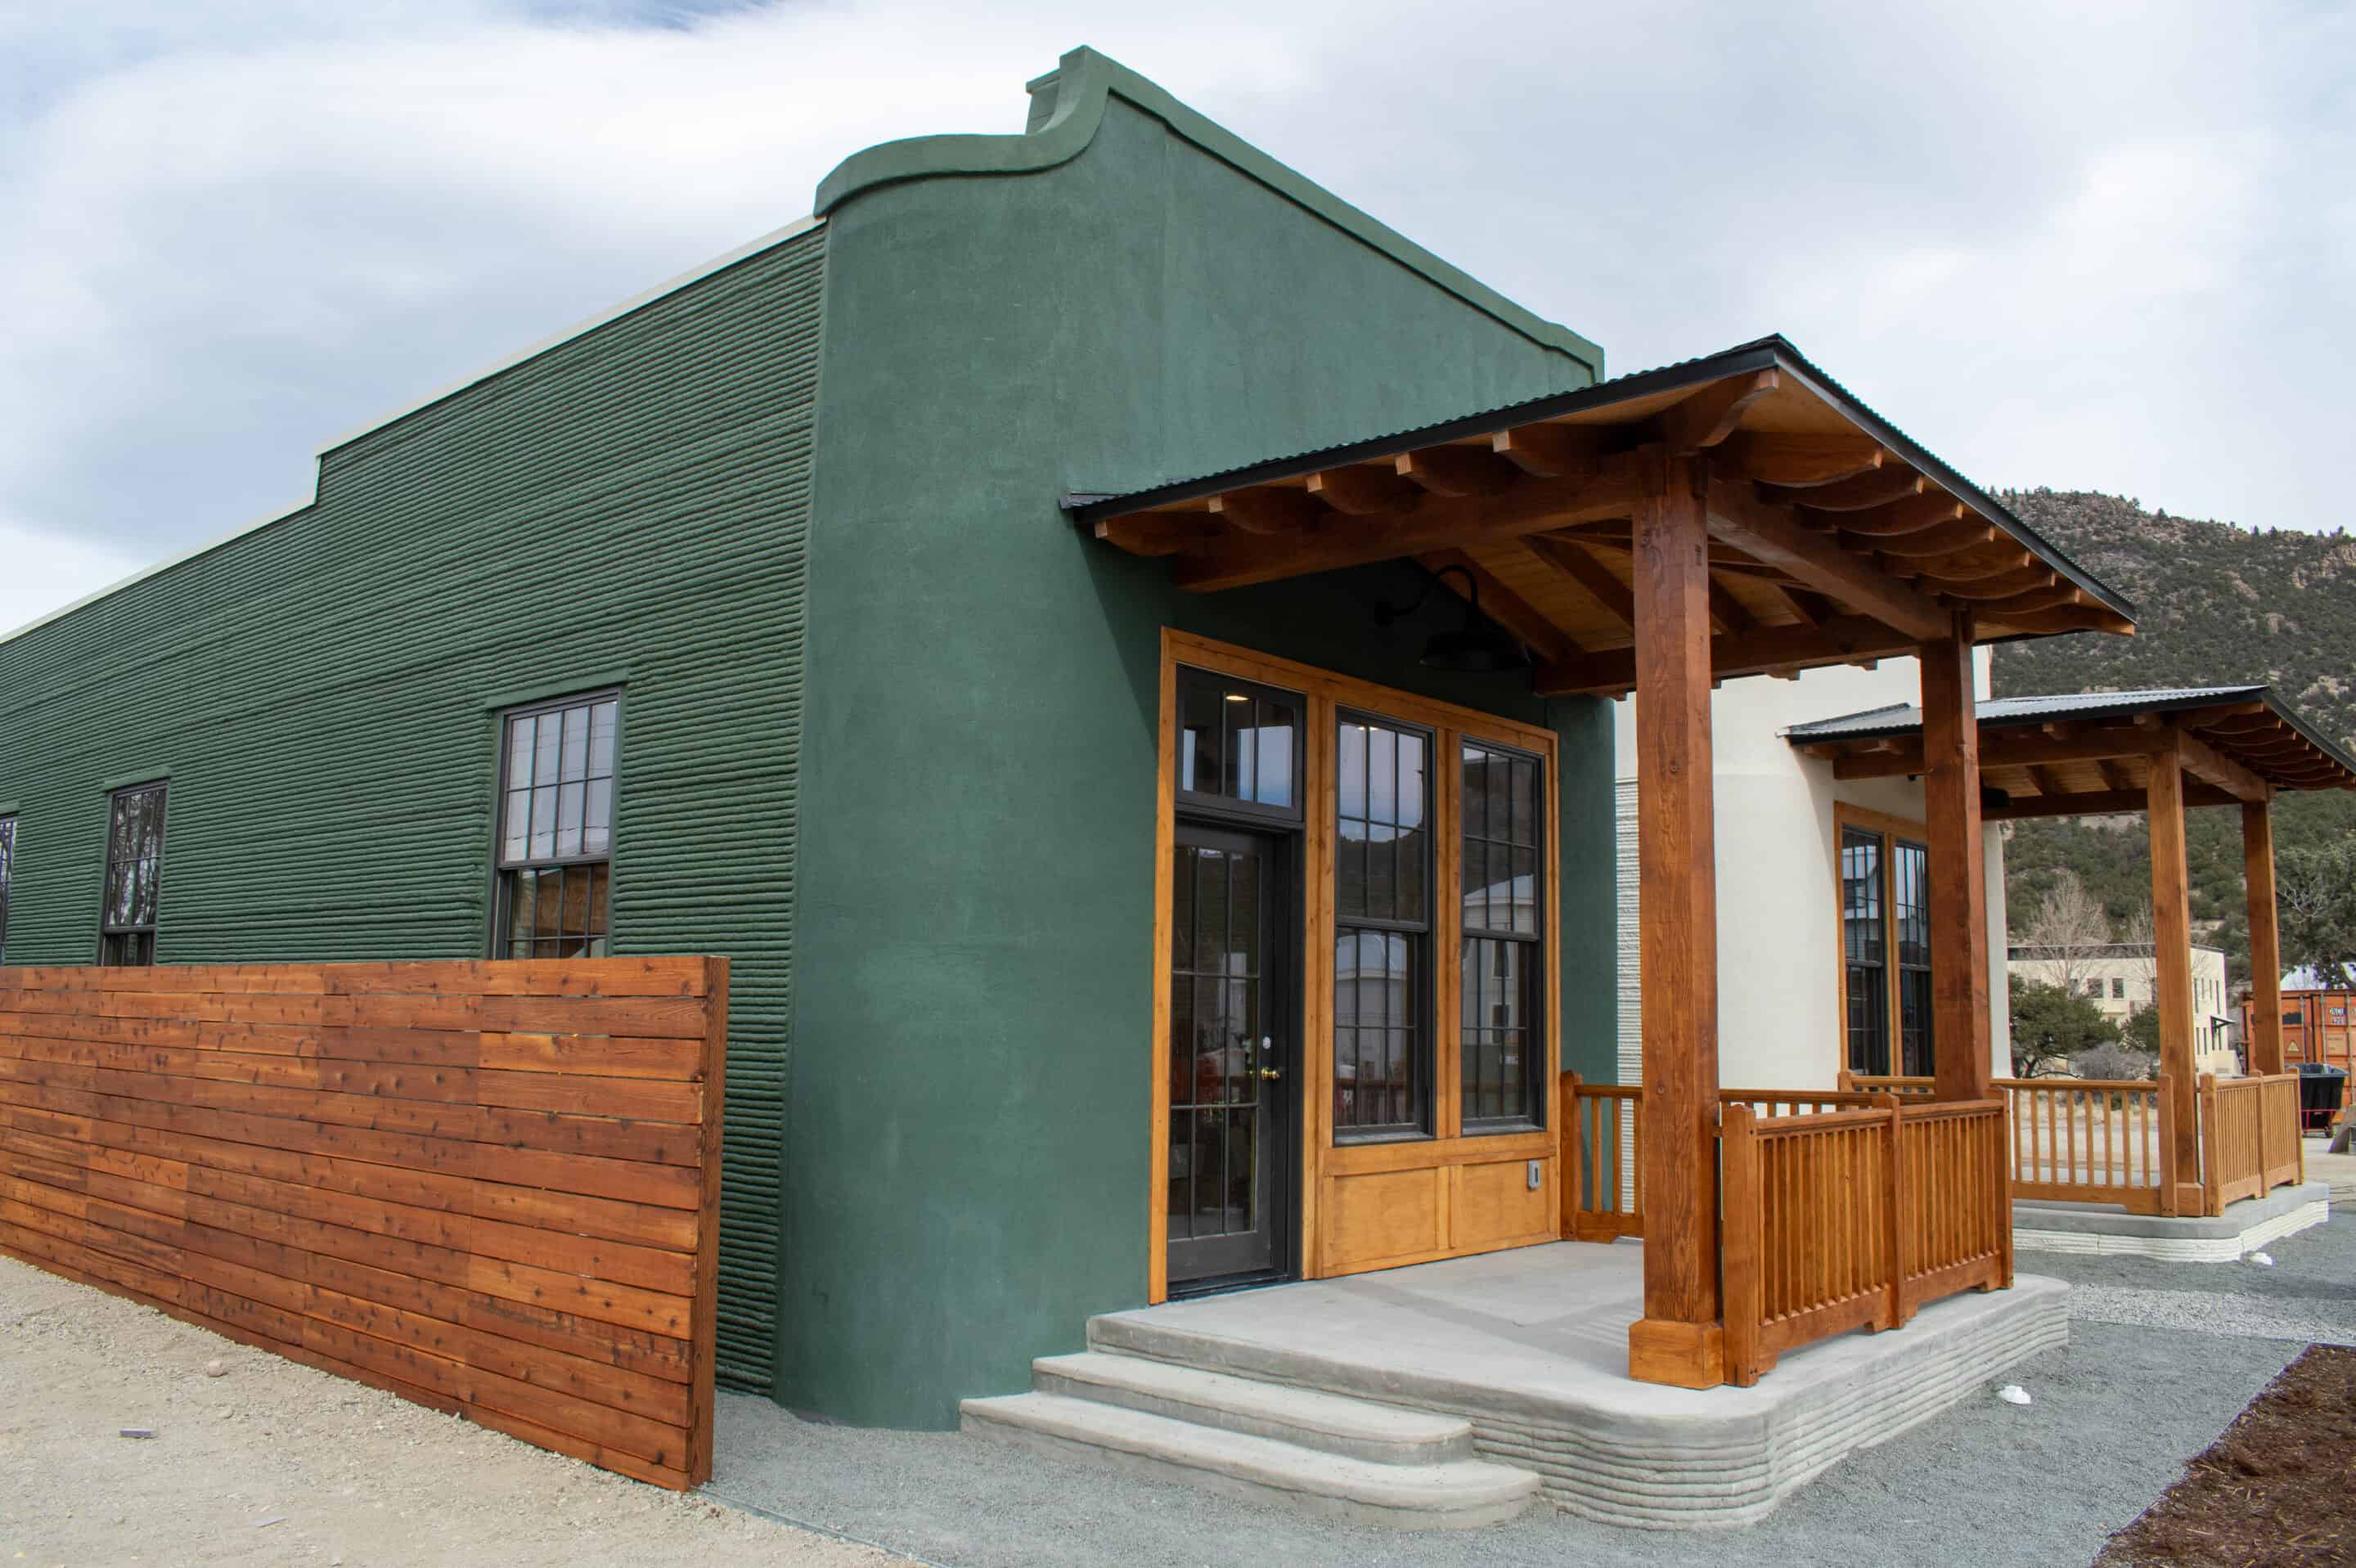
Engineered and Designed In-House
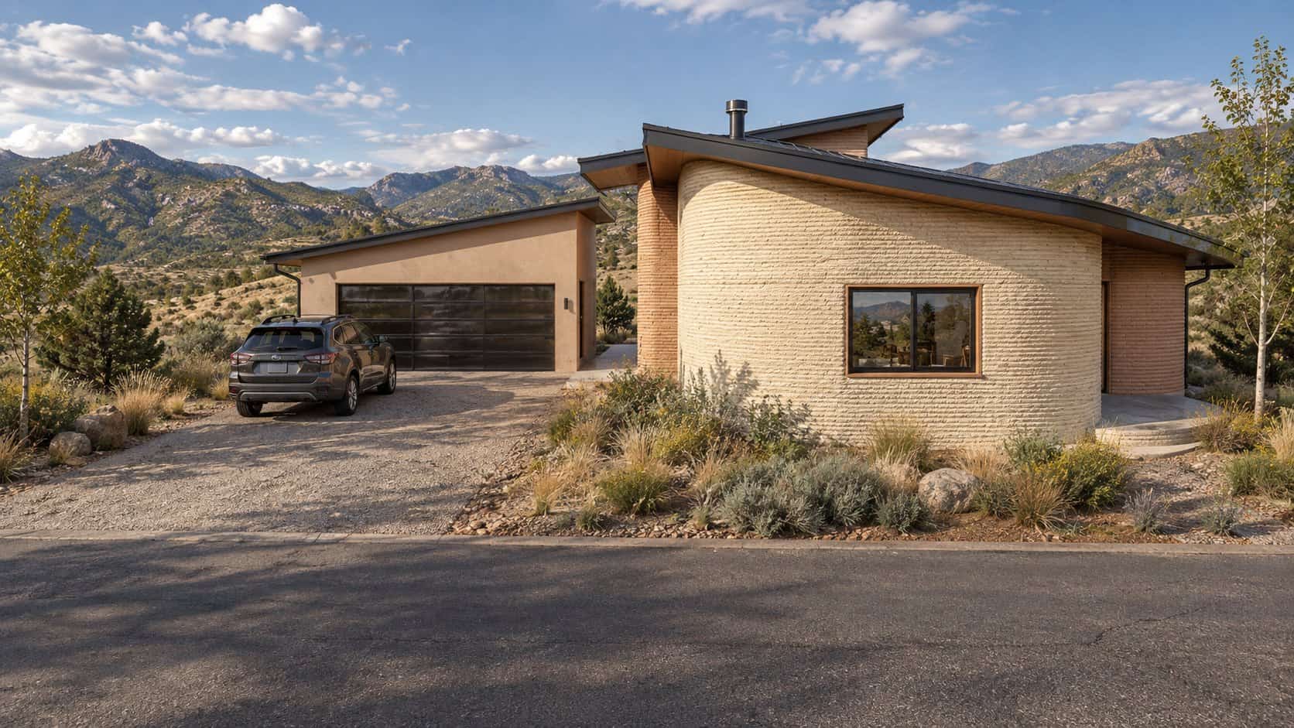
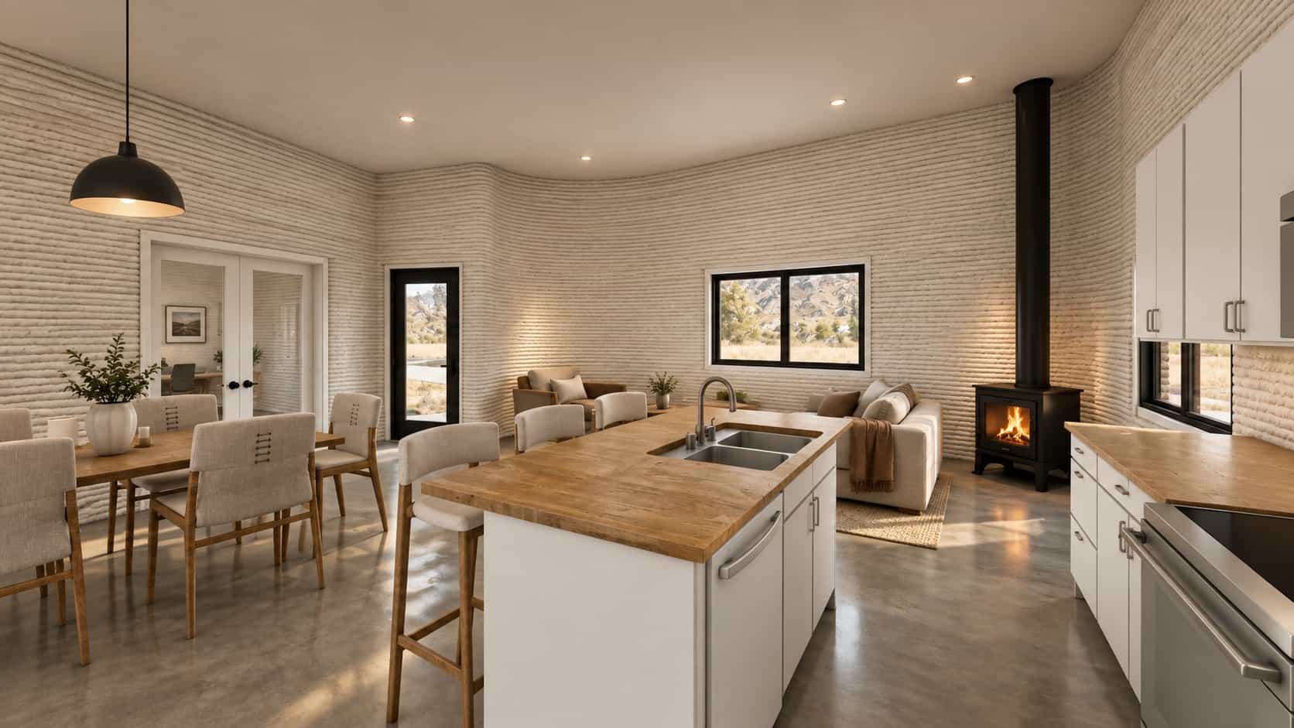
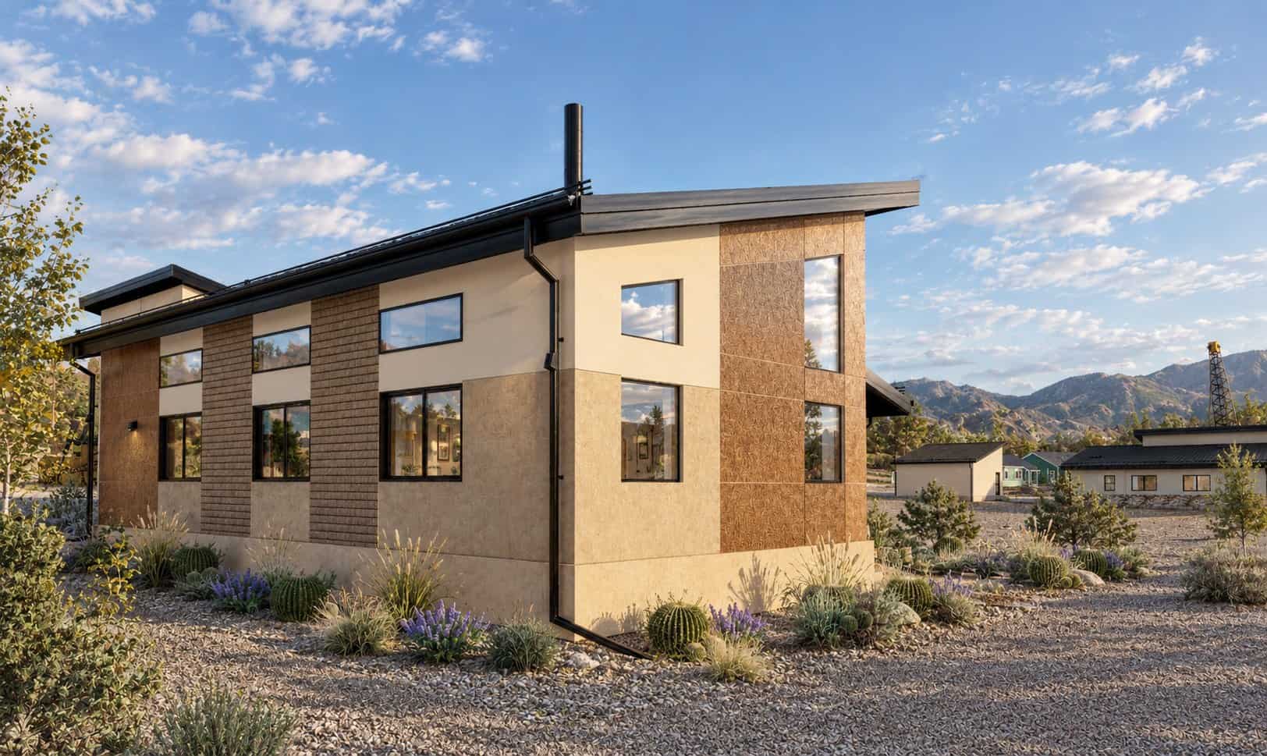
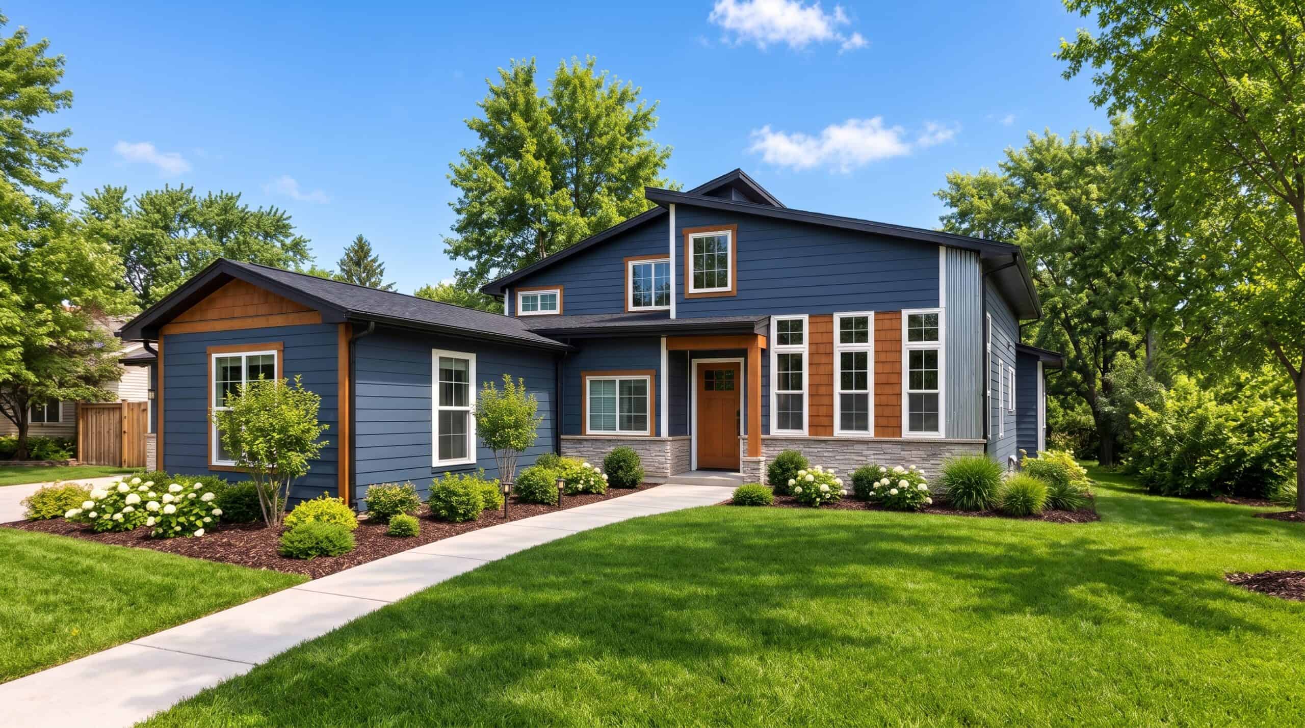
A look at recent VeroTouch designs, from 3D-printed concrete homes to conventional builds, inside and out.
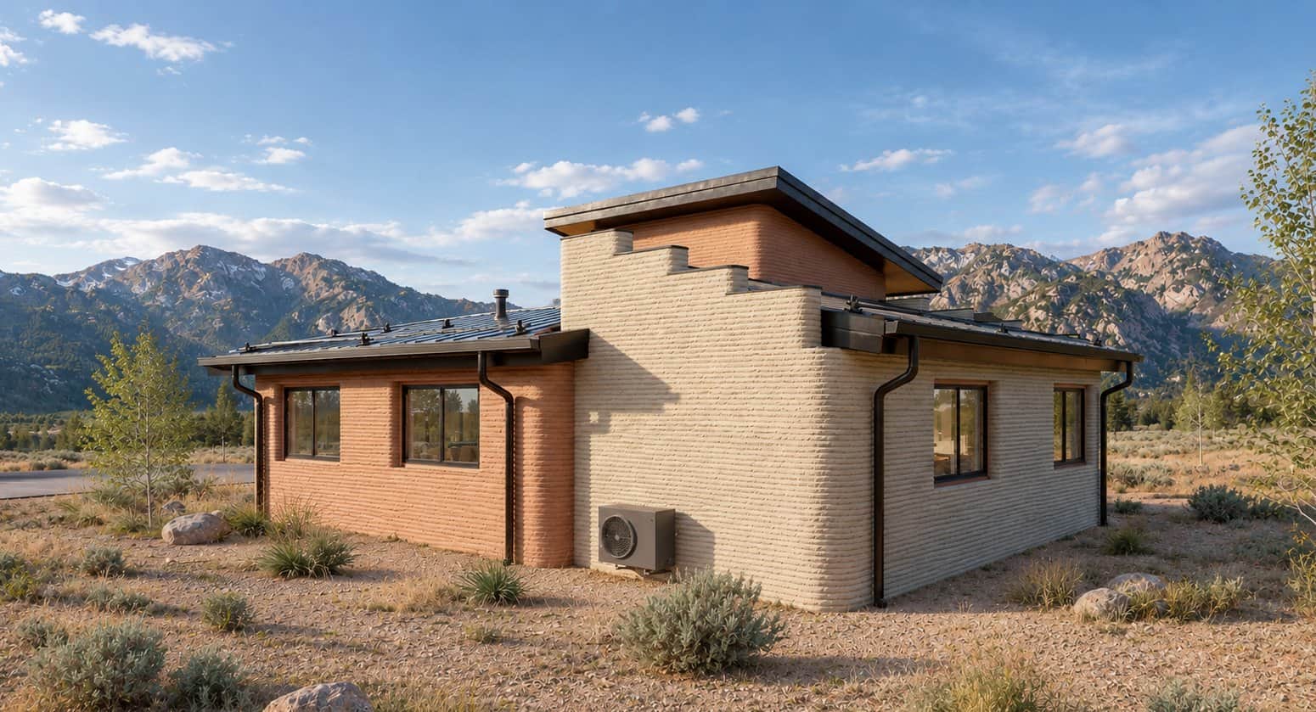
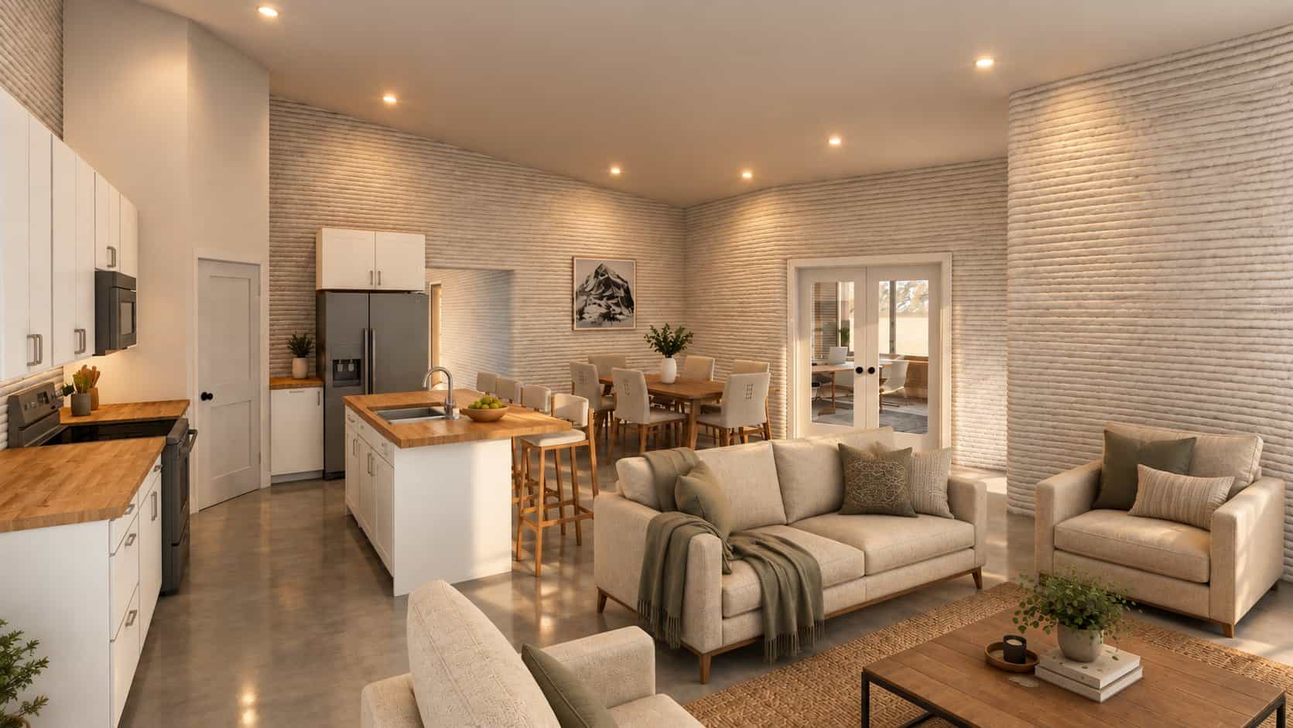
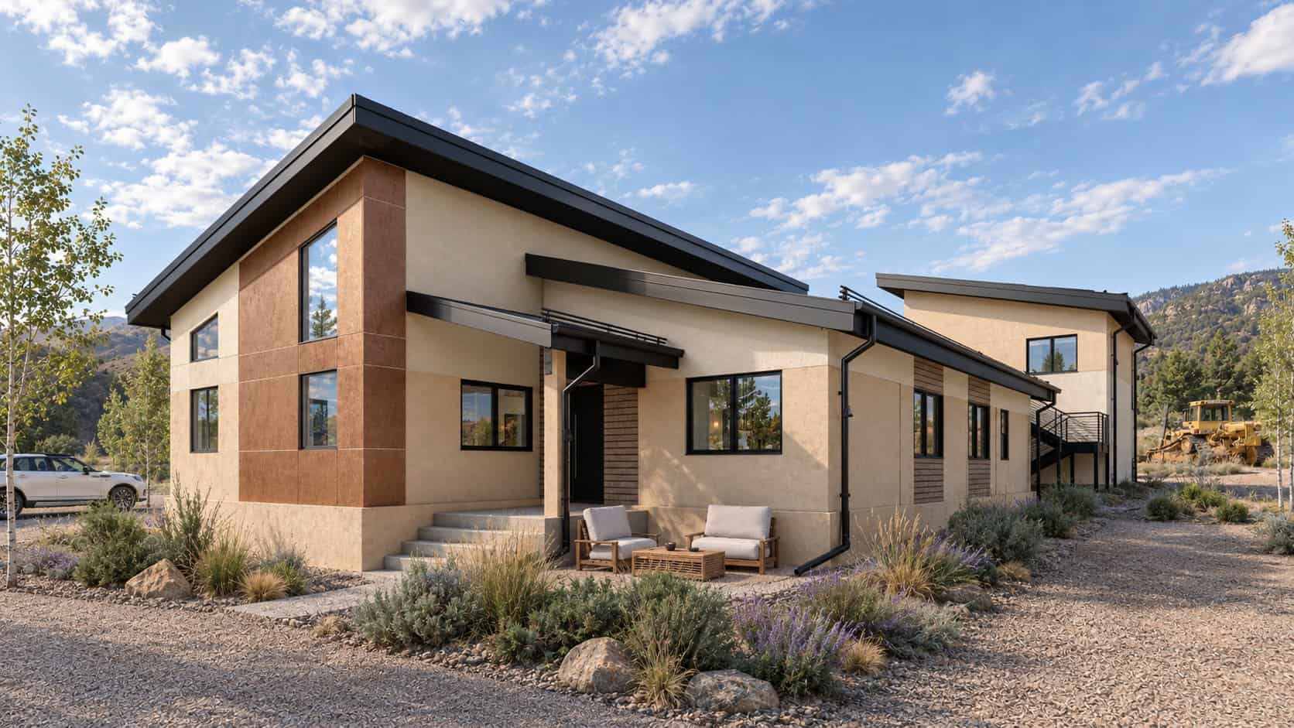
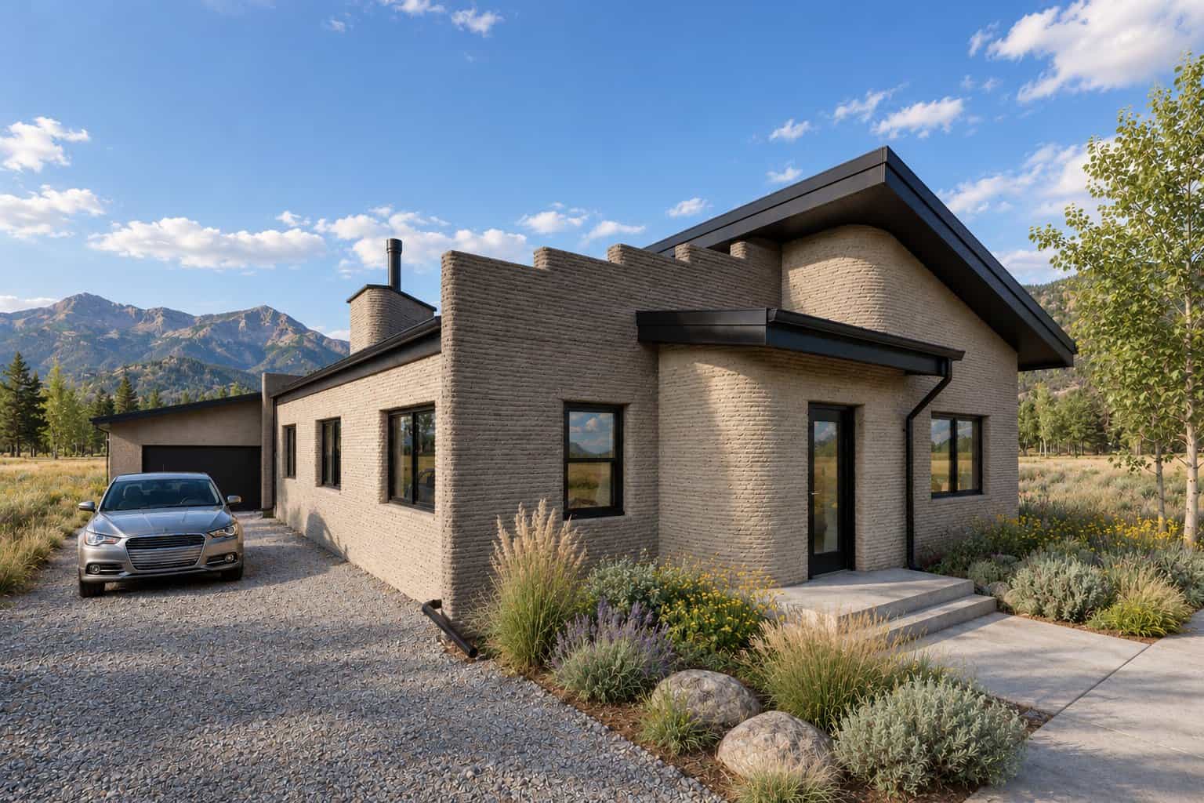
Experience Our Team Brings
Multifamily, residential and hospitality projects our senior team completed before and alongside VeroTouch.
Multifamily & residential engineering
- +The Crosswalks at Armour and Troost
Kansas City, MO · Multifamily - +303 Broadway
Kansas City, MO · Mixed-use / multifamily - +Spark
Salt Lake City, UT · Multifamily - +Carraway Apartments
Denver, CO · Multifamily - +32nd and Tejon
Denver, CO · Urban residential / multifamily - +Nest 57 Wewatta Way
Denver, CO · Multifamily - +The Amble
Steamboat Springs, CO · Residential / hospitality
Hospitality & residential architecture
- +Gravity Haus (Vail Mountain Lodge remodel)
Vail, CO · Hospitality / residential - +Arrowleaf Lodge A / B
Deer Valley, UT · Residential / hospitality - +Element Hotel
Silverthorne, CO · Hospitality
TEAM
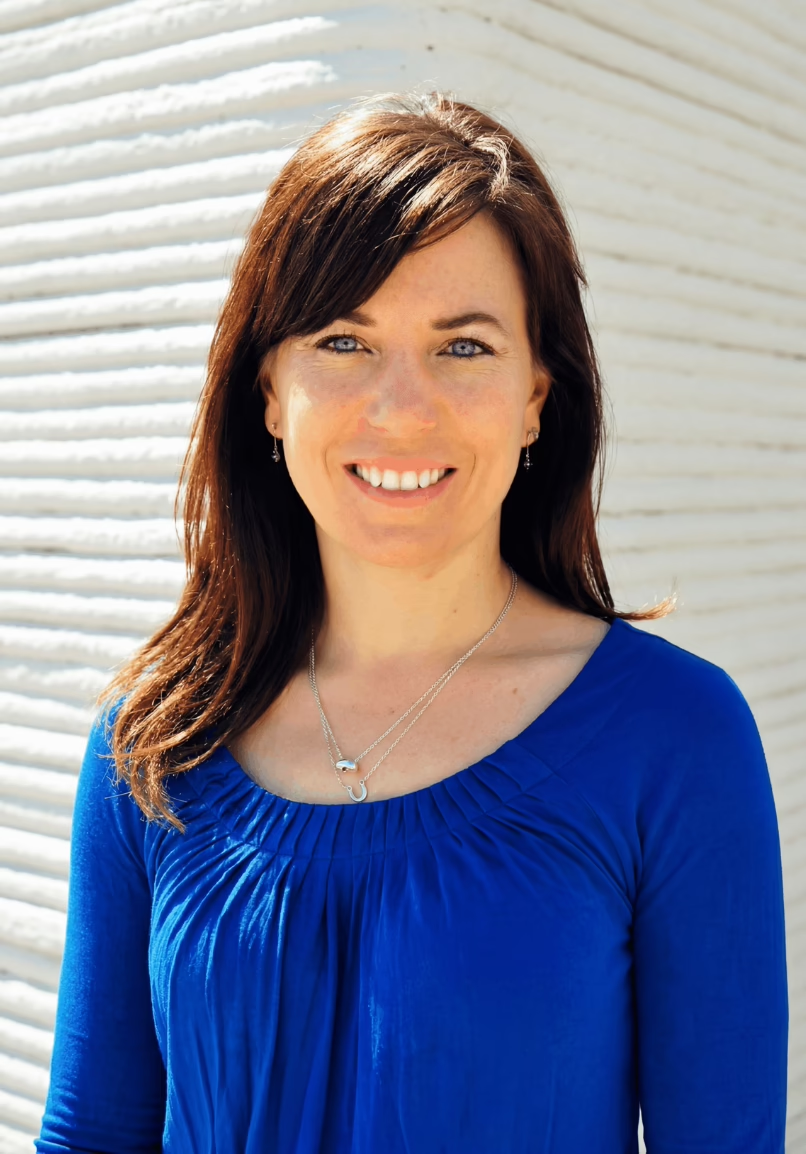
The Professionals Behind the Stamps.


Engineers & Architects


GET STARTED
Let's Build Something Better.
Whether you're ready to bring your dream home to life or planning a development years in advance, VeroTouch is ready to work alongside your team. Tell us about your project and we'll show you how we can help.
[ START A CONVERSATION ][ GET A QUOTE ][ SEE THE VEROTOUCH PLATFORM ]
